EN
EN
how-to-test-preroll-cones-with-filter-tips-for-automated-filling, how-to-test-preroll-cones-with-filter-tips-for-automated-filling, /news
EN
2026/09/25
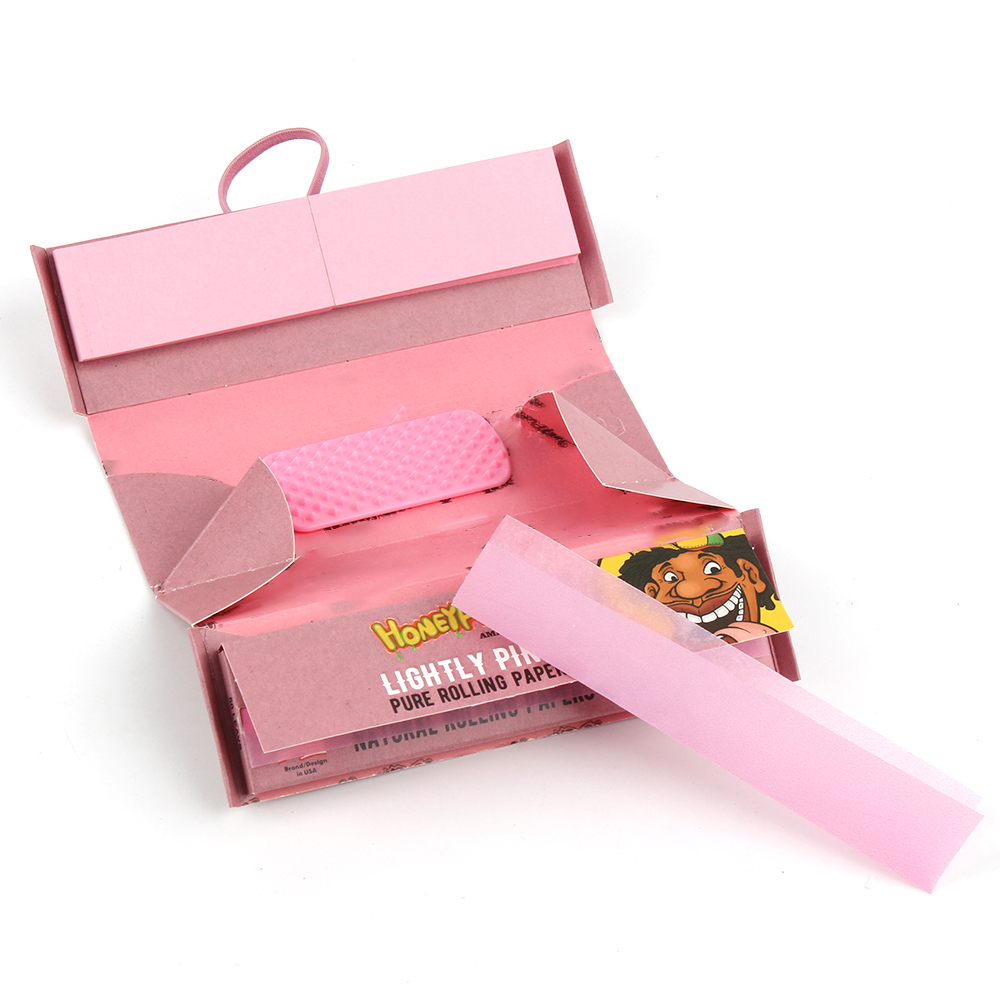
Testing pre roll cones with filter tips factory specifications is essential before implementing automated filling systems in production environments. Proper testing ensures that your equipment works seamlessly with the cone geometry and filter components, preventing costly downtime and quality inconsistencies. This comprehensive guide walks you through the critical testing procedures that manufacturers and packaging professionals must follow to validate cone specifications and filter compatibility.
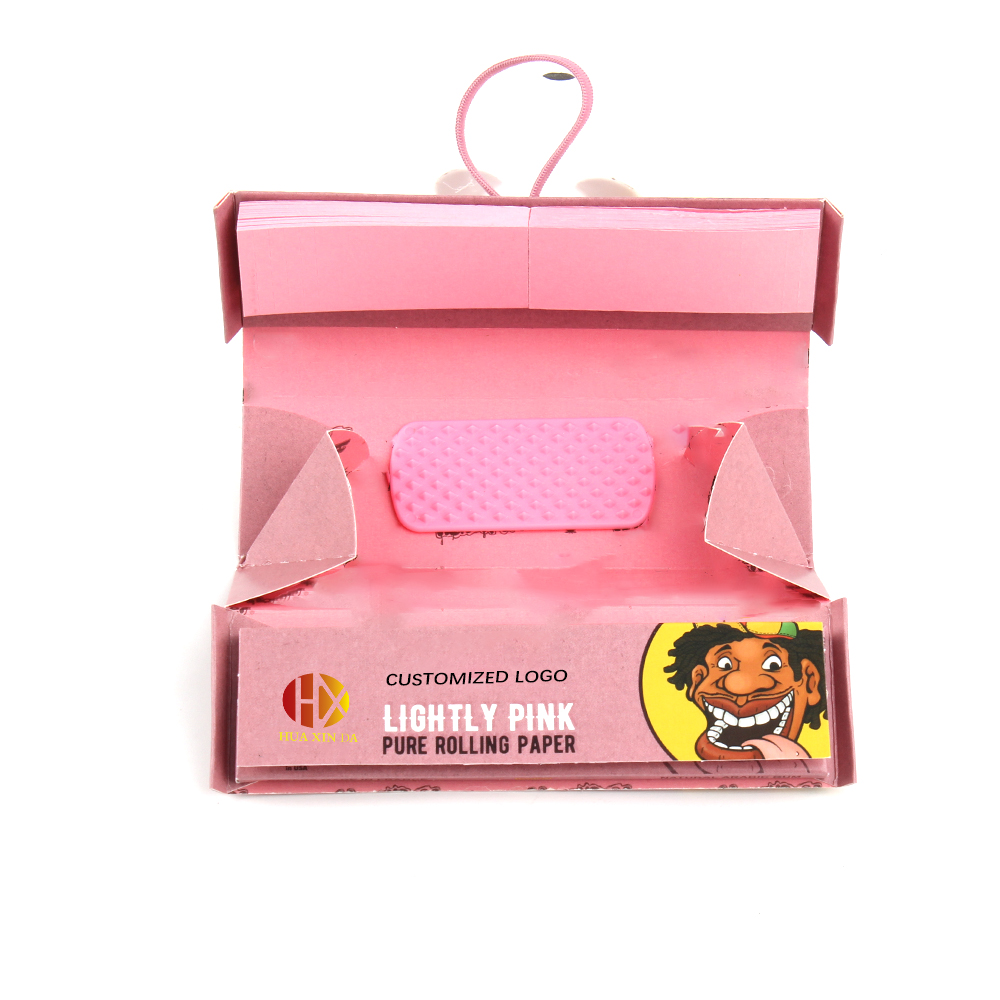
Before you integrate pre-roll cones into your automated filling workflow, understanding the interplay between cone geometry, filter fit, and machine calibration becomes non-negotiable. Testing validates that each component meets dimensional tolerances, that automated filling equipment can handle the material consistently, and that filter tips maintain structural integrity throughout the production cycle. Organizations that skip these validation steps often encounter rejected batches, equipment jams, and customer complaints about product quality.
Cone geometry refers to the precise dimensions of the cone body, including diameter, length, wall thickness, and taper consistency. Accurate measurement requires digital calipers, depth gauges, and precision scales to verify that samples meet advertised specifications. When testing pre-roll cones with filter tips, you must measure the internal diameter at three points: the top opening, the middle section, and near the filter chamber. Inconsistent diameter measurements indicate manufacturing defects that could compromise filter fit and prevent smooth automated filling.
The filter chamber—the section where the filter tip sits—demands particular attention during cone geometry assessment. Measure the chamber depth and diameter to ensure the filter sits flush without gaps or excessive tightness. Many manufacturers specify tolerance ranges of plus or minus 0.5 millimeters, and exceeding these tolerances creates compatibility problems with automated filling machinery. Document your measurements in a spreadsheet to track variations across sample batches, establishing baseline data for quality control.
Filter fit testing determines whether filter tips remain securely positioned during handling, transport, and the automated filling process. Insert filter tips into sample cones and perform gentle traction tests, gradually increasing pull force while recording the force required to dislodge the filter. Filters should resist removal until approximately 2 to 5 pounds of force is applied, depending on your machine specifications and material handling procedures. Excessive grip can damage the filter or cone during removal, while insufficient grip causes filters to fall out during production.
Conduct filter fit tests across multiple sample batches and storage conditions. Environmental factors like humidity and temperature affect material flexibility and adhesion. Test samples that have been stored in cool, dry conditions and compare results with samples exposed to typical warehouse humidity. This comparative approach reveals whether your storage and handling procedures maintain consistent filter fit performance throughout the supply chain.
Sample testing establishes baseline compatibility data before you commit to full-scale automated filling operations. Begin by requesting samples from your pre-roll cones with filter tips supplier covering the full production range: different cone sizes, filter types, and material formulations. Create a test matrix that documents cone size, filter brand, filter fit measurement, cone geometry dimensions, and the performance rating from each test iteration. This structured approach prevents gaps in your validation data and provides documentation for regulatory or quality audits.
Run sample testing at your actual automated filling equipment whenever possible. Laboratory measurements provide important baseline data, but real-world machine performance depends on equipment-specific factors like vibration frequency, filling speed, and mechanical stress on the cone structure. Feed samples through your machinery at normal operating speeds and document any jams, filter displacement, or cone breakage. If actual equipment testing is unavailable, consult with your machine manufacturer to understand critical stress points and simulate those conditions manually.
Once you have baseline geometry and filter fit data, test how sample cones perform through your actual automated filling process. Set your machinery to normal production parameters and run 50 to 100 cones through a complete fill cycle. Monitor whether the machine can feed cones smoothly without jamming, whether filters remain in place during the filling operation, and whether the finished product meets visual quality standards. Track any failures, noting whether problems correlate with specific cone batches, filter brands, or particular machine positions.
Document automated filling results in a performance report that captures the number of successful fills, rejection rate, failure modes, and any equipment adjustments needed to achieve optimal performance. This data becomes your baseline for ongoing quality monitoring. If you encounter issues—such as high rejection rates or frequent jams—halt testing and investigate the root cause before scaling to full production. Common issues include inadequate filter grip causing filter displacement mid-fill, slight cone diameter variations exceeding machine tolerance limits, or filter material incompatibility with your specific fill product.
Quality benchmarks define the minimum acceptable performance for pre-roll cones with filter tips in your specific application. For cone geometry, establish that 95 percent or more of sampled units fall within published diameter and length tolerances. For filter fit, benchmark that filters remain securely in place through your entire handling and filling process with a pull-out force between 2 and 5 pounds. For automated filling, establish that your machinery achieves at least a 98 percent success rate when processing validated sample cones.
These benchmarks should reflect both manufacturer specifications and your real-world operational requirements. If your marketplace demands premium product quality or if downstream processes are particularly sensitive to cone geometry variations, your internal benchmarks might exceed the manufacturer's stated tolerances. Communicate your quality standards clearly to your supplier so they understand exactly what performance levels you expect from each production batch.
After you validate initial samples and establish quality benchmarks, implement ongoing testing procedures for future deliveries. Request that your supplier include a sample batch with each order—typically 20 to 50 cones—and conduct abbreviated testing following the same protocols you used during validation. Test cone geometry dimensions, verify filter fit quality, and run a subset through your automated filling equipment. This approach catches manufacturing drift early, preventing large batches of substandard cones from entering your production line.
Maintain detailed testing records that track performance trends over time. If geometry measurements gradually drift toward tolerance limits or if filter fit becomes inconsistent, alert your supplier immediately. Documentation also protects you during quality disputes and demonstrates your commitment to professional standards if regulatory bodies or end customers question product quality. Archive all test reports, measurements, and notes for at least two years to support traceability and continuous improvement initiatives.
The three most critical measurements are internal diameter (measured at top, middle, and base of the cone to ensure consistent taper), filter chamber depth, and overall cone length. These dimensions directly affect how your automated filling machinery feeds, positions, and fills each cone. Inconsistent diameter prevents smooth feeding, improper filter chamber depth causes filter misalignment, and length variations can jam hoppers or misfeed. Measure these parameters on every sample batch using precision instruments to ensure consistent automated filling performance.
Test incoming samples from each new production batch before integrating cones into full-scale operations. For high-volume operations, implement a scheduled testing program where you test samples at least monthly or after any supplier changes. If your production relies heavily on consistent quality or if your downstream processes are particularly sensitive to cone geometry variations, increase testing frequency to bi-weekly or per-batch intervals. More frequent testing requires more resources but catches quality issues faster and prevents large quantities of defective materials from entering your workflow.
If filters are too tight or too loose, first verify that your measurement technique is consistent and that the cones are stored under appropriate temperature and humidity conditions. Contact your supplier to understand whether the issue is due to manufacturing variation or material specification misunderstanding. Request revised samples if the supplier can adjust filter grip specifications. Meanwhile, investigate whether your automated filling equipment calibration might be stressing the filter-cone interface. If the issue persists across multiple batches, evaluate alternative suppliers or filter products that offer better compatibility with your specific machinery and production requirements.