EN
EN

how-to-inspect-wshaped-filter-tips-for-shape-consistency, how-to-inspect-wshaped-filter-tips-for-shape-consistency, /news
EN
2026/08/24
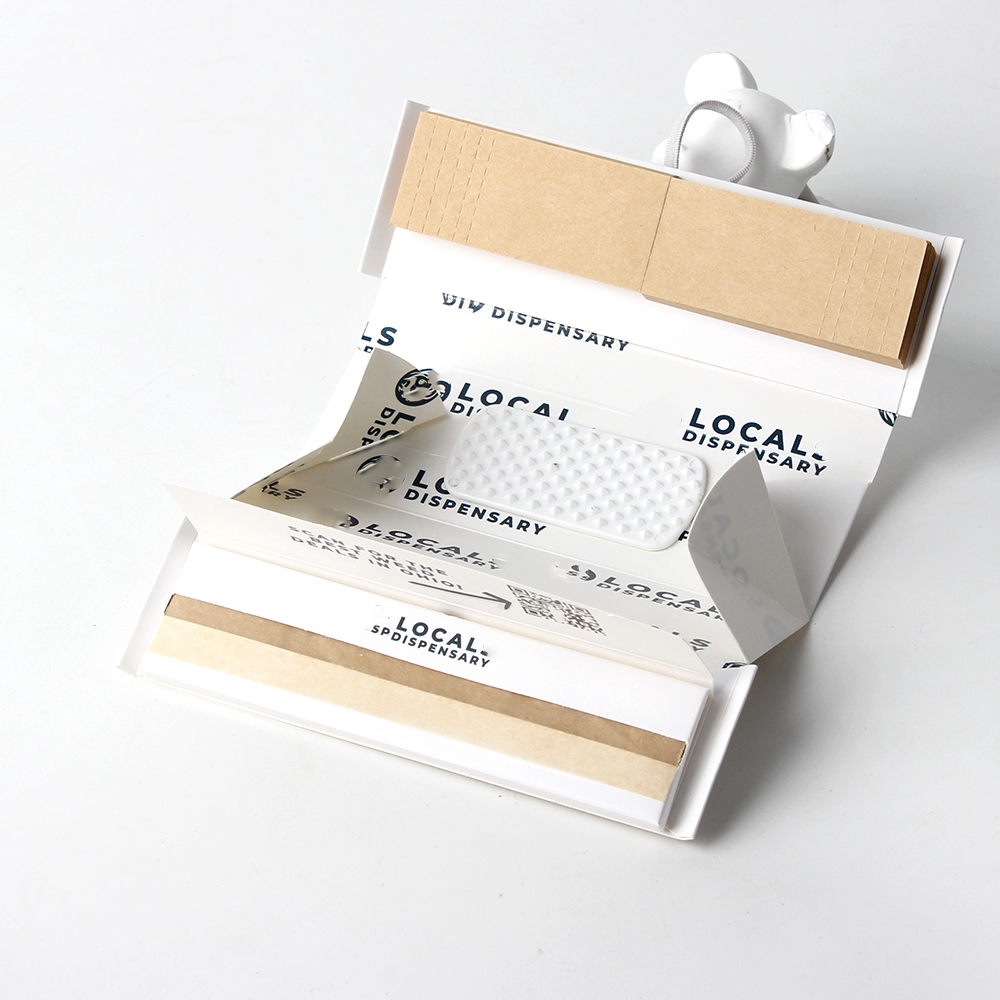
Ensuring quality in rolling accessories requires a systematic approach to inspection and verification. When you work with custom filter tips sample pack orders, understanding how to inspect W shaped tips for shape consistency becomes essential for maintaining product standards and customer satisfaction. This process protects your brand reputation and ensures that every batch meets the dimensional and aesthetic requirements your market expects.
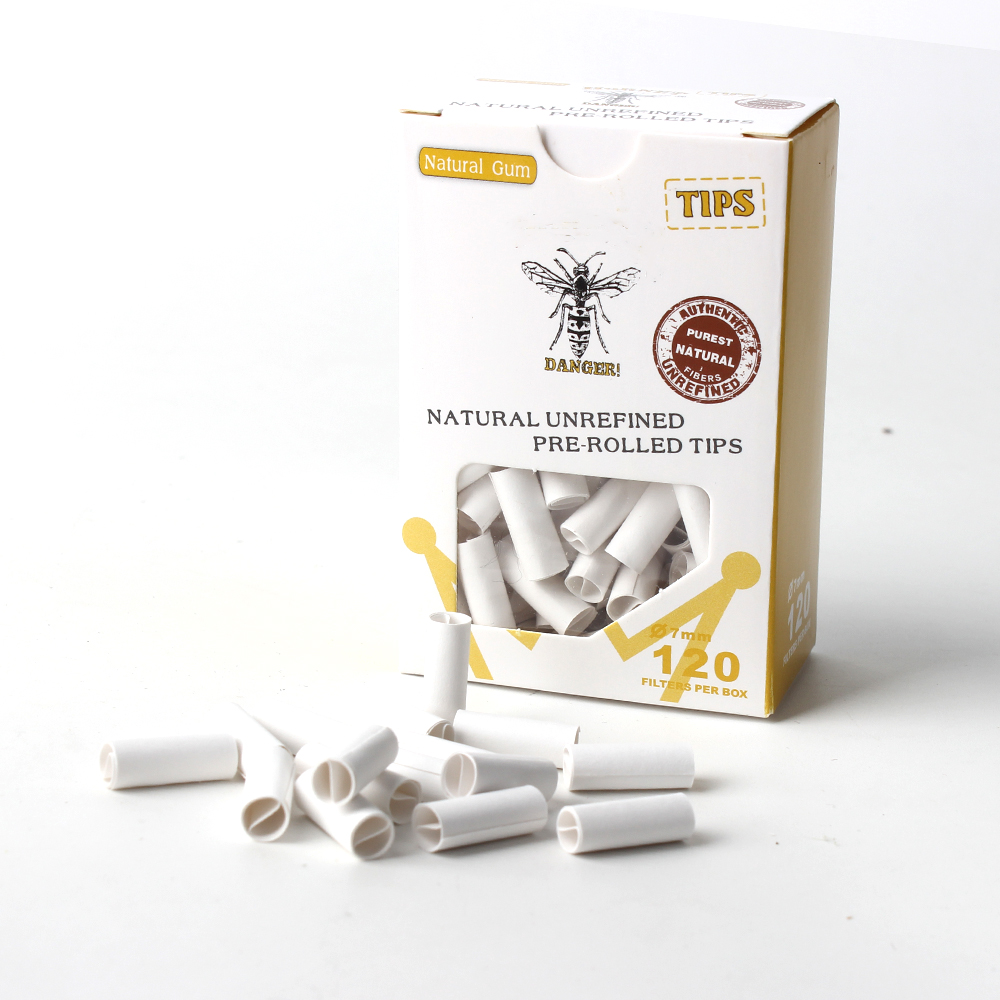
W shaped tips represent a specialized design that offers distinctive benefits in rolling applications. Their angular geometry demands precise manufacturing and rigorous quality inspection protocols. When conducting sample testing on these components, inspectors must understand both the geometric criteria and the practical tolerances that define acceptable shape consistency. This guide walks through the critical inspection steps, measurement techniques, and decision-making frameworks that separate reliable suppliers from inconsistent producers.
W shaped tips feature a distinctive angular profile that differs fundamentally from traditional conical or cylindrical designs. The shape consistency of W shaped tips directly impacts their performance during rolling operations. The dual-angle geometry creates specific contact points that influence burn rate, draw resistance, and overall user experience. Understanding these geometric demands helps inspectors recognize what constitutes acceptable variation and what represents manufacturing defects requiring rejection or rework.
The manufacturing process must maintain tight tolerances across multiple dimensions simultaneously. Width measurements at the base, height of the central peaks, angle consistency between the two wings, and wall thickness uniformity all contribute to overall shape consistency. When you receive a custom filter tips sample pack, these parameters form the foundation of your inspection checklist. Any deviation in these measurements signals potential quality issues that could cascade through your supply chain.
Establishing clear acceptance criteria before beginning quality inspection prevents subjective decision-making and ensures consistency across multiple inspection events. Suppliers typically provide specification sheets that detail maximum and minimum dimensions for W shaped tips. These specifications should address the width at the widest point, the depth of the central valley, the height differential between the outer edges and inner valley, and the overall length. Shape consistency monitoring requires documenting these measurements for every sample within your testing protocol.
Statistical process control methodologies help identify whether variation falls within natural manufacturing tolerances or indicates systemic problems. When you perform sample testing on a custom filter tips sample pack, comparing your measurements against supplier specifications and historical data reveals trends. Consistent drift in one direction suggests equipment calibration issues, while random variation indicates potential material or process inconsistencies.
Quality inspection protocols should specify sample size, sampling methodology, and measurement approach before testing begins. For custom filter tips sample pack evaluation, the American Society for Testing and Materials provides guidance on appropriate sample sizing for batches of various scales. A statistically valid sample typically requires measuring enough individual units to provide confidence in the batch's overall conformance. Random selection prevents bias and ensures that your assessment truly reflects the production batch rather than cherry-picked examples.
Preparation procedures ensure measurement accuracy and reproducibility. W shaped tips should be inspected in a controlled environment with consistent lighting, stable temperature, and minimal vibration. Inspectors should follow a standardized sequence for each unit, measuring from consistent reference points to reduce variability introduced by measurement technique itself. Documenting the measurement method, equipment used, environmental conditions, and inspector identity creates traceability that supports continuous improvement initiatives.
Digital calipers provide precise dimensional data for shape consistency evaluation of W shaped tips during quality inspection. Measurements should include the overall length, maximum width, central valley depth, and wall thickness at multiple points along the product's length. Recording these values for each sample creates a dataset that reveals variation patterns. Tools like statistical analysis software can process this data to generate control charts that highlight whether the batch exhibits normal variation or signals out-of-control conditions.
Visual inspection complements dimensional measurement by identifying surface defects, color inconsistencies, material contamination, or manufacturing flaws that dimensional data alone cannot detect. Proper lighting and consistent viewing angles help inspectors evaluate shape consistency more objectively. Comparing samples side by side against reference standards or previously approved batches provides immediate visual feedback about whether the current custom filter tips sample pack meets expected quality levels. Documentation through photography creates a record for training, dispute resolution, and process improvement analysis.
Effective quality inspection programs require systematic documentation that creates accountability and enables root cause analysis when issues occur. For sample testing of custom filter tips sample pack shipments, establish standardized forms or digital systems that capture inspector name, date, time, environmental conditions, and specific measurement results. Each unit inspected should receive a unique identifier linking it to the original batch and production date. This traceability allows you to investigate whether quality issues correlate with specific manufacturing dates, shift times, or material lot numbers.
Trend analysis based on historical inspection data reveals patterns that inform decisions about W shaped tips and shape consistency standards. When you analyze results across multiple sampling events, you can identify whether quality is improving, degrading, or remaining stable. This data-driven approach supports supplier performance discussions and helps prioritize process improvements that deliver maximum impact on shape consistency.
Clear decision criteria guide inspectors toward consistent judgments when samples don't perfectly meet specifications. Establish categories for acceptable parts, parts requiring minor correction, and reject parts requiring full replacement. This framework prevents arbitrary decision-making and ensures fairness to suppliers while maintaining your quality standards. When quality inspection identifies consistent defects across multiple sample units, documented evidence supports requests for corrective action.
Supplier communication protocols should specify how you report quality inspection findings and what corrective actions you require. Transparent feedback about shape consistency issues, supported by specific dimensional data and visual documentation, helps suppliers understand your expectations and take targeted improvement steps. Regular communication about sample testing results and acknowledgment of quality improvements strengthens business relationships while maintaining accountability for continuous improvement.
Sample size depends on batch size and your acceptable quality level. For smaller batches under 5,000 units, evaluating 50 to 125 units typically provides statistical confidence in your assessment of shape consistency. Larger batches may require proportionally larger samples. Consult ANSI/ASQ Z1.4 sampling standards or work with your quality team to determine the appropriate sample size for your specific requirements and risk tolerance.
Establish detailed measurement procedures that specify which reference points to use, how to position the sample, and which tools to employ. Train all inspectors using the same standards and have them practice on reference samples until their measurements consistently align with expert measurements. Periodically audit inspector technique and recalibrate measurement equipment to maintain accuracy. Using digital measurement tools with consistent settings reduces variability compared to manual methods, supporting more reliable shape consistency evaluation.
Document your findings with specific dimensional data, photographs, and comparison to supplier specifications before communicating with your supplier. Request detailed information about what caused the quality issues and what corrective actions they plan to implement. Depending on the severity and your business needs, options include rejecting the entire batch, accepting it at a reduced price for secondary applications, or requiring 100 percent inspection and sorting before acceptance. Clear communication and documented evidence support productive problem-solving conversations.